
A field guide
The Baltimore rowhome, part by part.
Understanding a home begins with looking closely. This short guide introduces the parts of a typical rowhome and why they matter.
Anatomy of a rowhome
Select a number to explore.
01
Cornice
The projecting band at the top of the front wall. It finishes the façade and helps direct water away from the wall below, so it matters for protection as well as appearance.
General architectural information. The drawing is a diagram, not a Harbor Light Living property. It is not advice about any specific building.
Homes and neighborhoods
Every property is part of a larger place. On a block of rowhomes, that is literally true.
Built close together
Rowhomes share walls and a street front. The block reads as a single composition made of many individual homes.
Changed over time
Many homes carry layers of earlier decisions. In Baltimore, some fronts were later covered with Formstone, a molded cement facing popular in the mid-twentieth century.
Lived in every day
A rowhome’s narrow plan means stairs, light, air, and storage all need careful thought. Function and comfort sit alongside appearance.
Details worth noticing
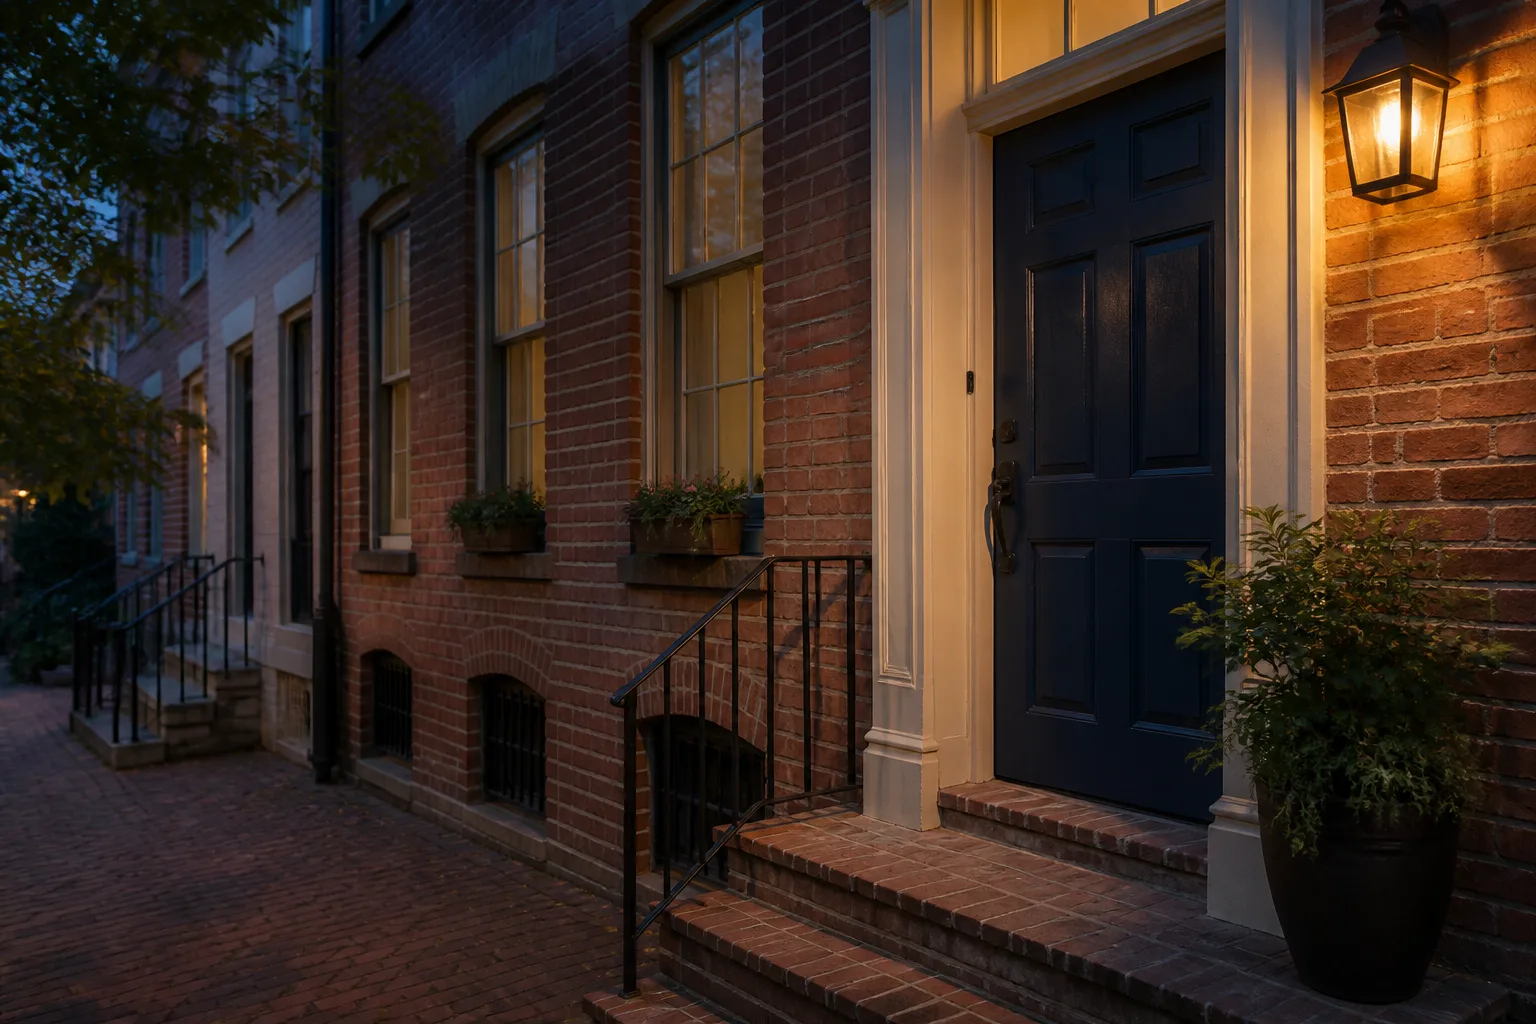
The threshold
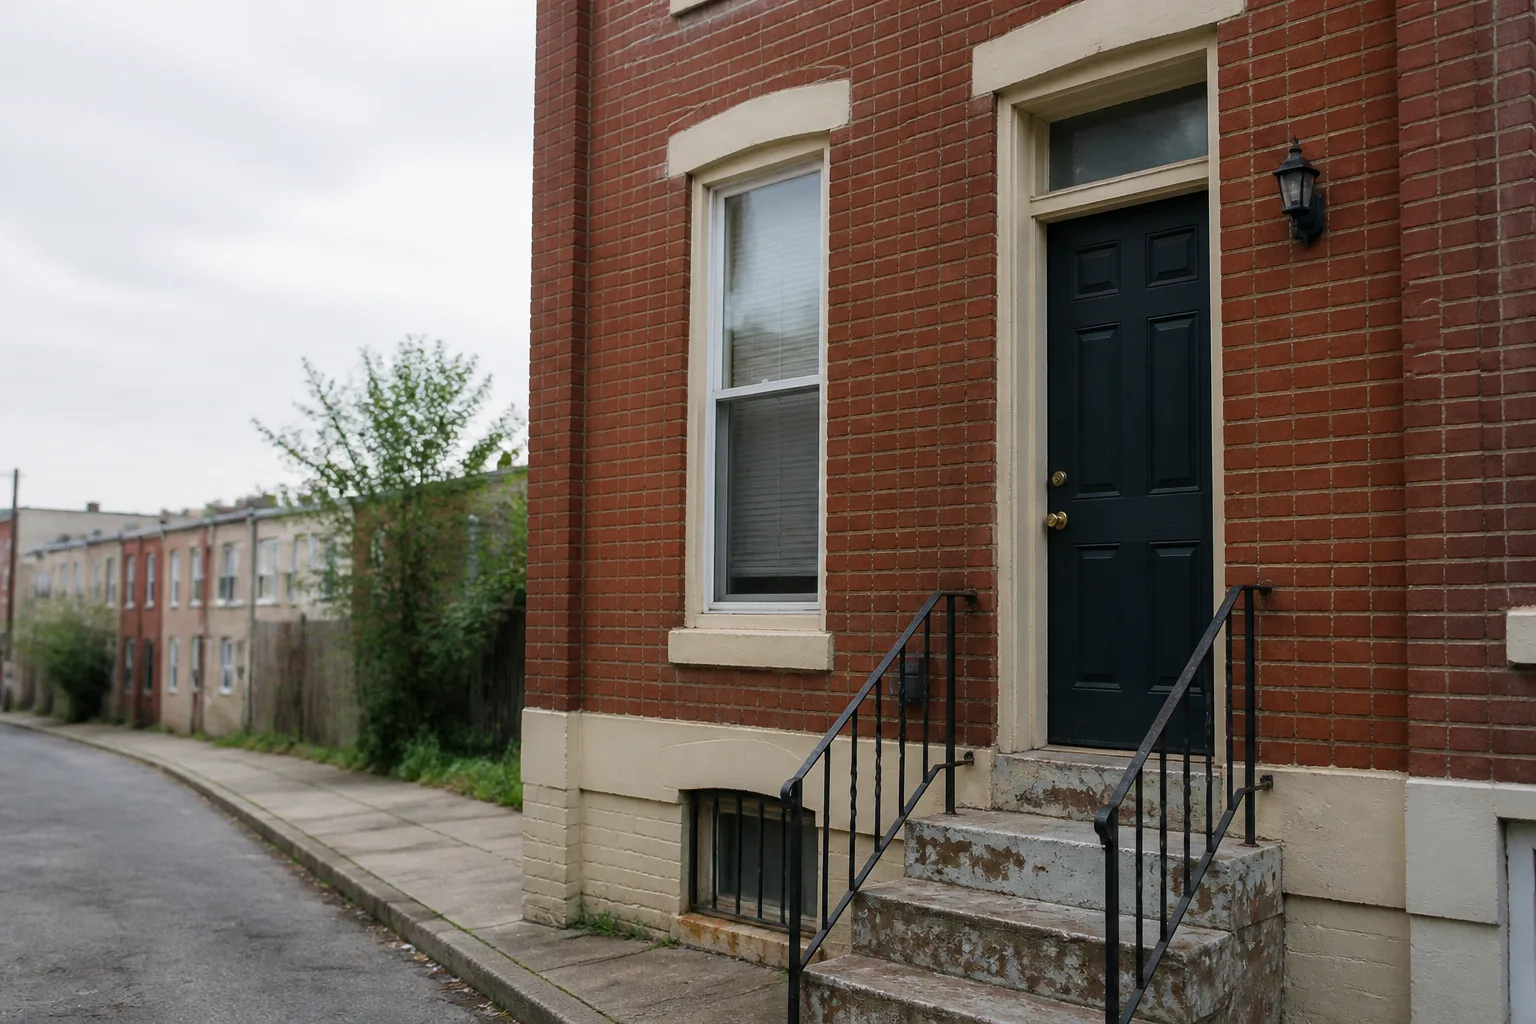
The stoop
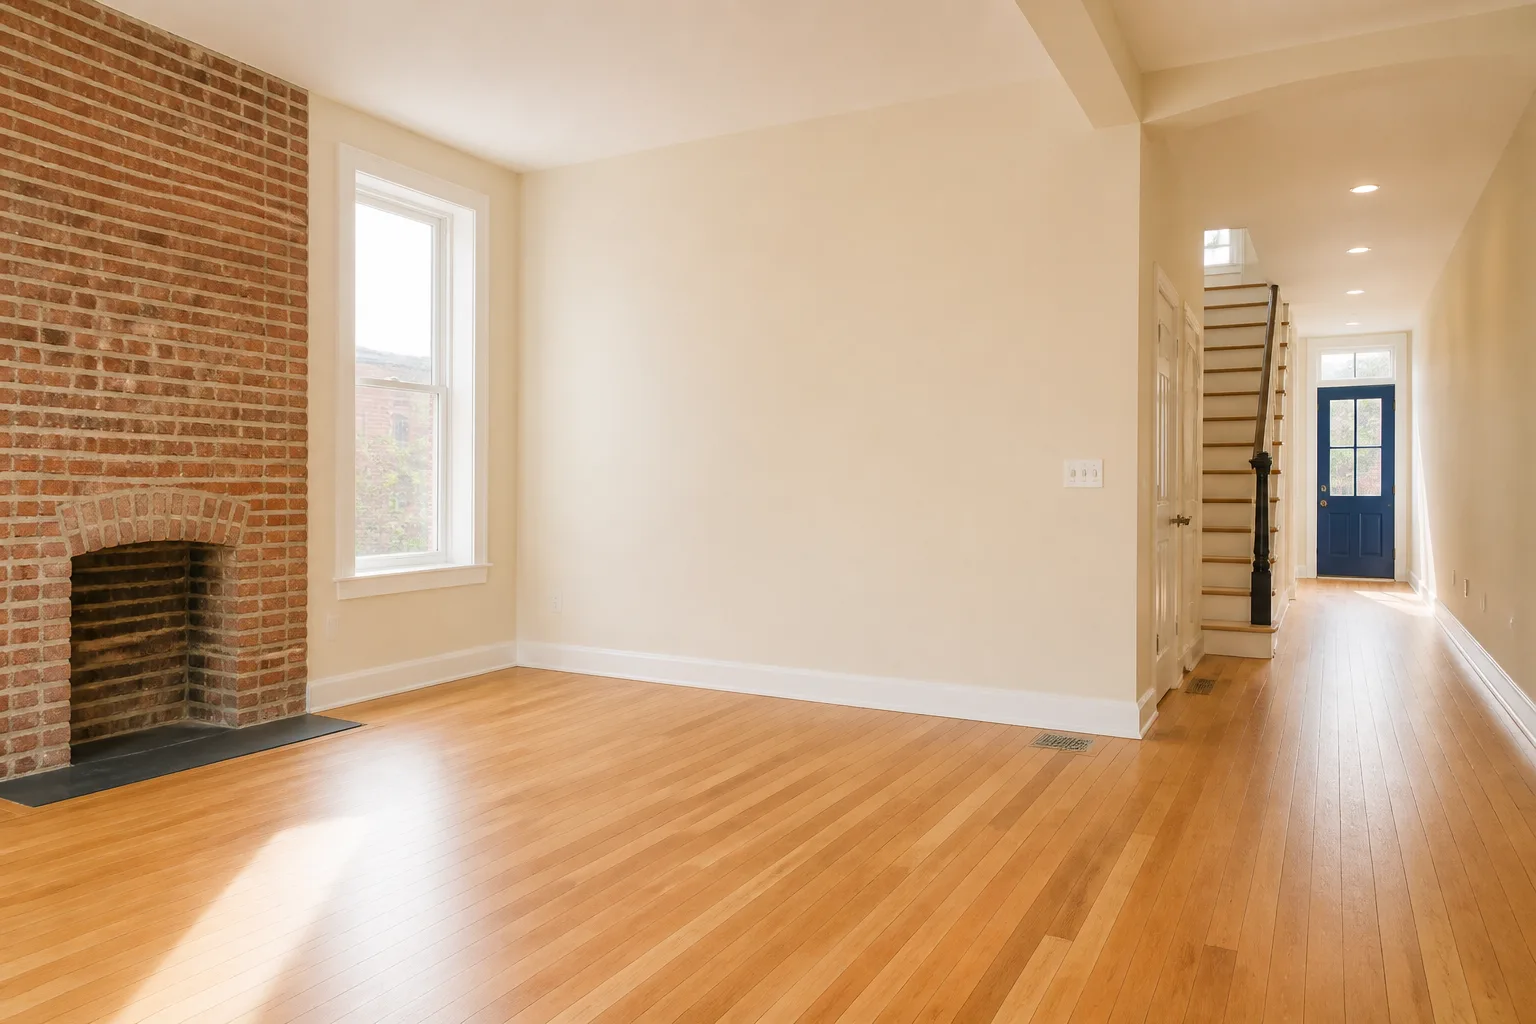
The interior

The sidewalk

The block
Illustrative residential imagery; not Harbor Light Living properties or projects.